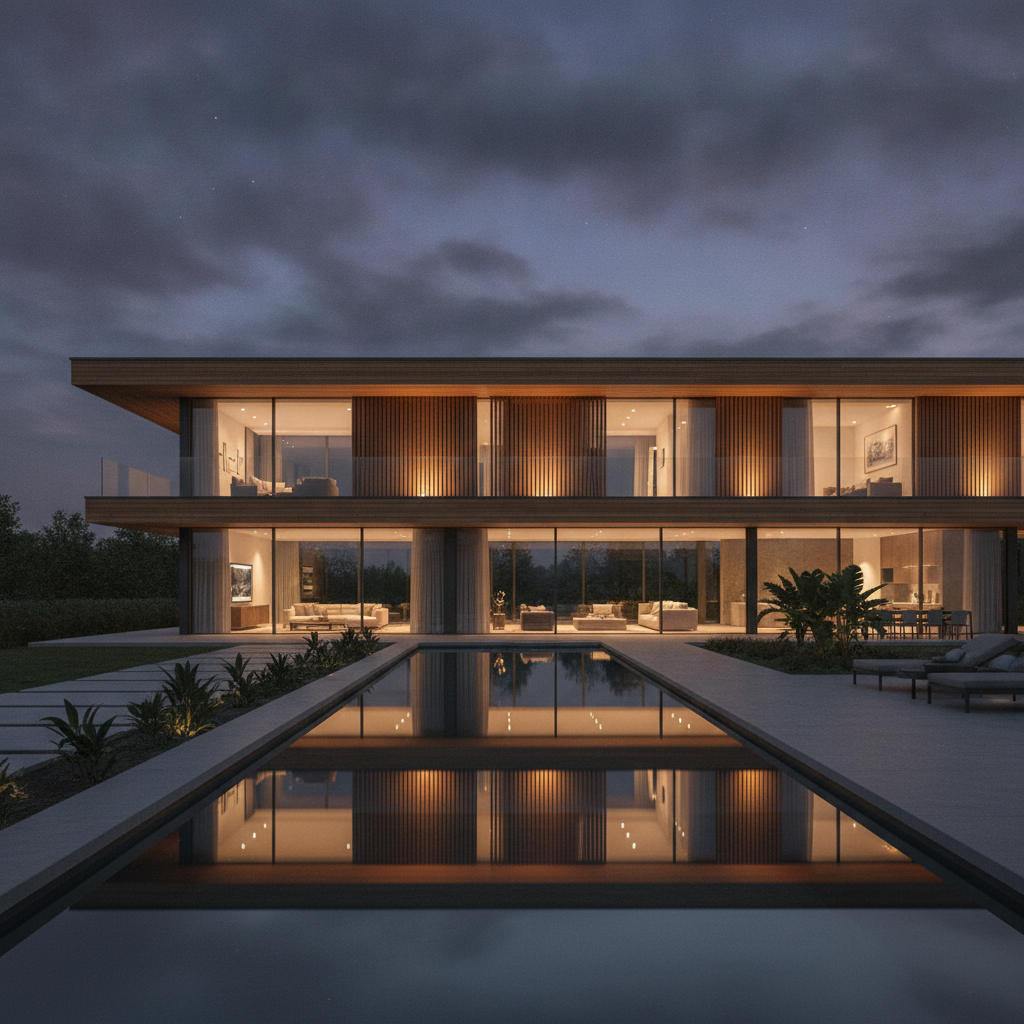
Terravista signature villa at dusk

TERRAVISTA

A vision that transcends property and space — where unmatched craftsmanship inspires elegance and innovation to enrich lives.

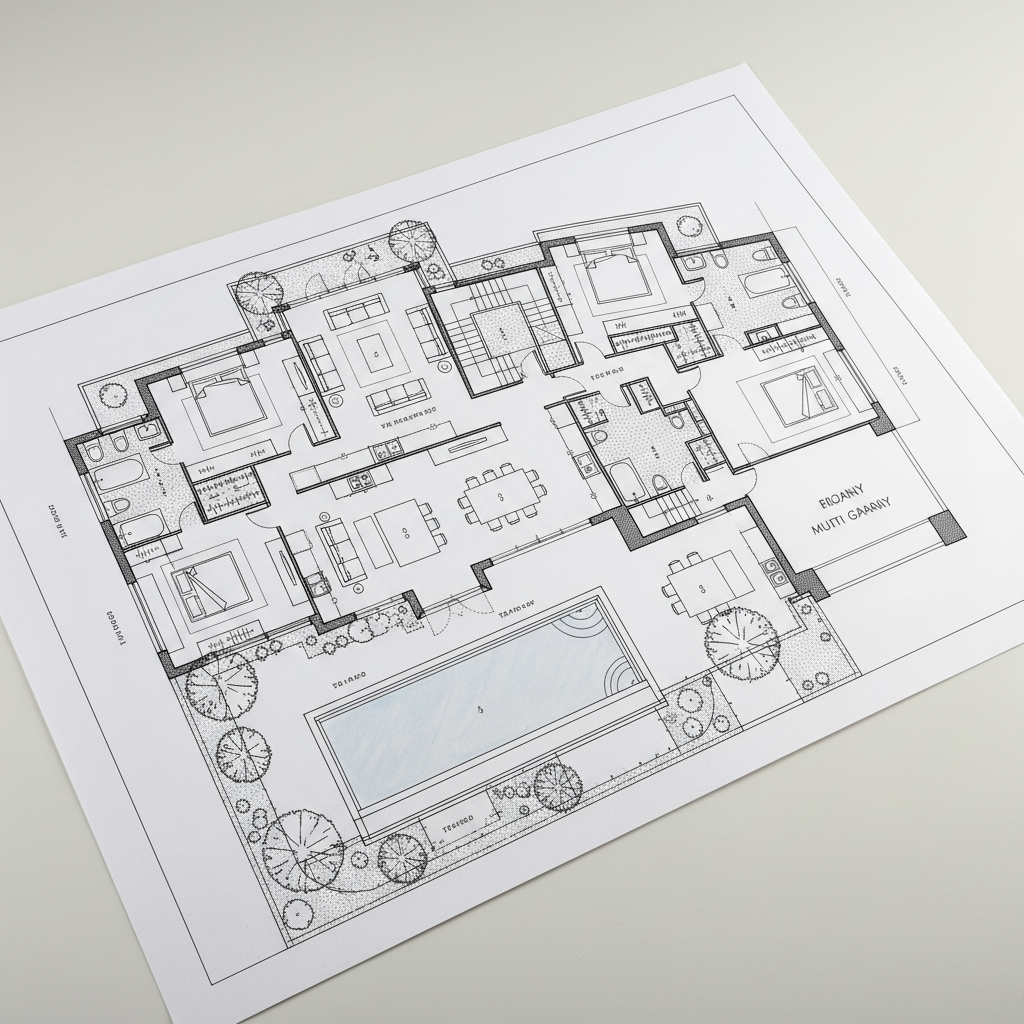
Floor plan
◈ CompletionQ4 2026
◈ Plot Size0.12 HA
◈ House Area450 M²
‹   ›House Type C — Comfort Line
The Estate

Crafted for those who live deliberately

Every Terravista residence is engineered around light, silence, and landscape. Warm timber facades, thermal glass walls, and water features that mirror the architecture — composed into a single sculptural whole.

  • Private infinity pool12 m heated
  • Smart climate shellA+++ energy
  • Floor-to-ceiling glazingTriple layer
  • Landscape architectureNative planting
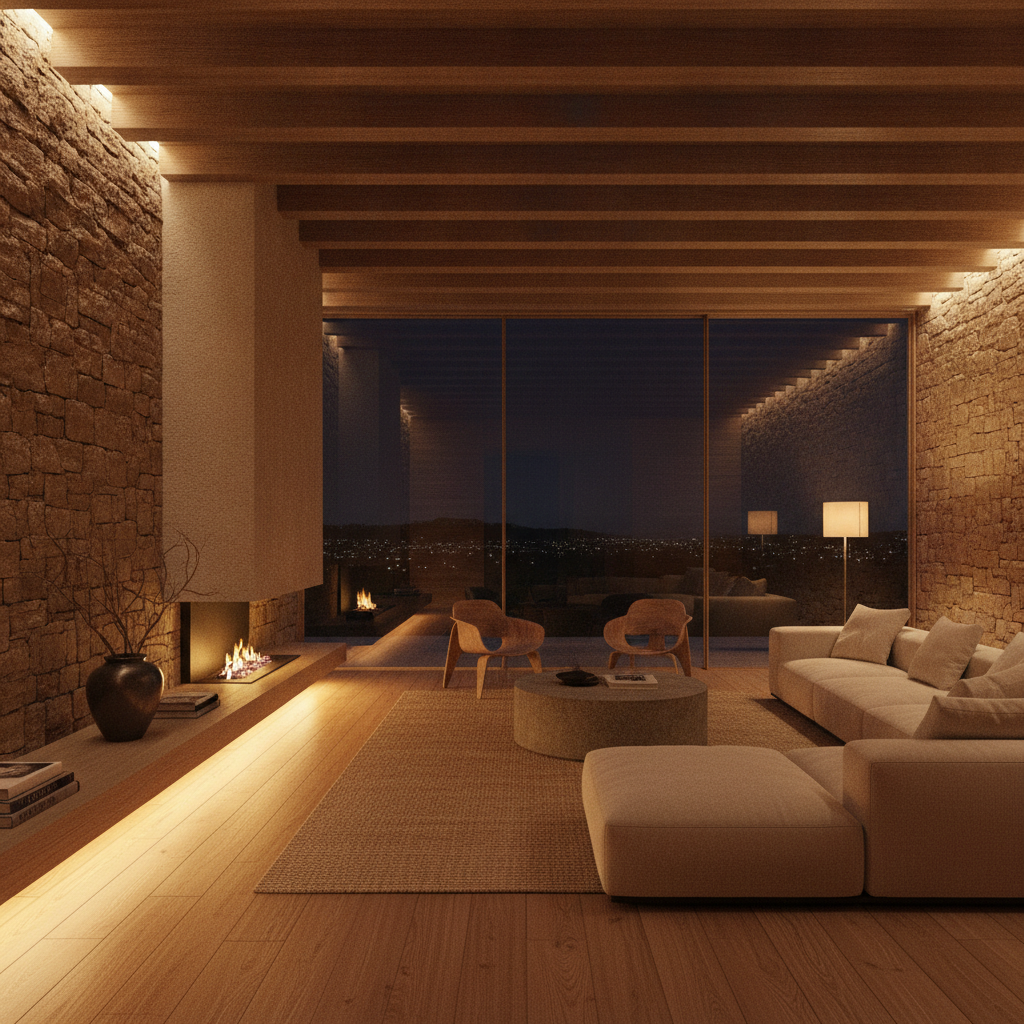
Villa interior at night
House Lines

Three ways to live here

ARCHDAILY FEATURE · DEZEEN AWARDS SHORTLIST 2025 · WALLPAPER* DESIGN AWARDS · MONOCLE QUALITY OF LIFE · ARCHDAILY FEATURE · DEZEEN AWARDS SHORTLIST 2025 · WALLPAPER* DESIGN AWARDS · MONOCLE QUALITY OF LIFE ·
28Residences built
14Design awards
0.9sAvg. resale time (yrs)
100%Energy A+++ rated
Private Viewings

See it at dusk.
That's when it breathes.

Book a Viewing ↗